

Precision Instrument Components Manufactured for Accuracy and Stability
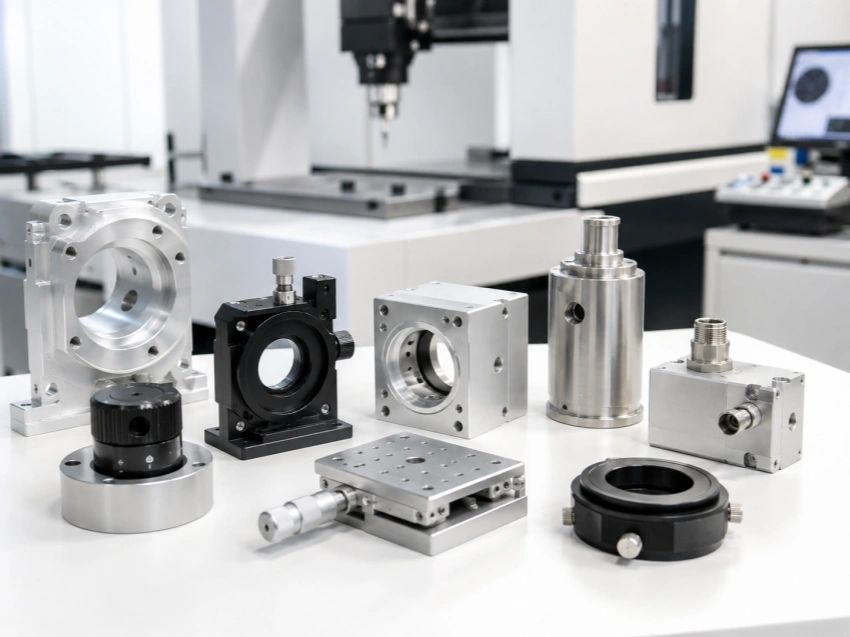
CNC machined components for measurement devices, optical equipment, inspection systems, laboratory instruments and analytical equipment where dimensional consistency, clean surfaces and reliable assembly fit are essential.
- Optical mounts, sensor housings and inspection parts
- Aluminum, stainless steel, brass and engineering plastics
- Tight tolerance machining for alignment-critical features
- Prototype, small batch and repeat production support
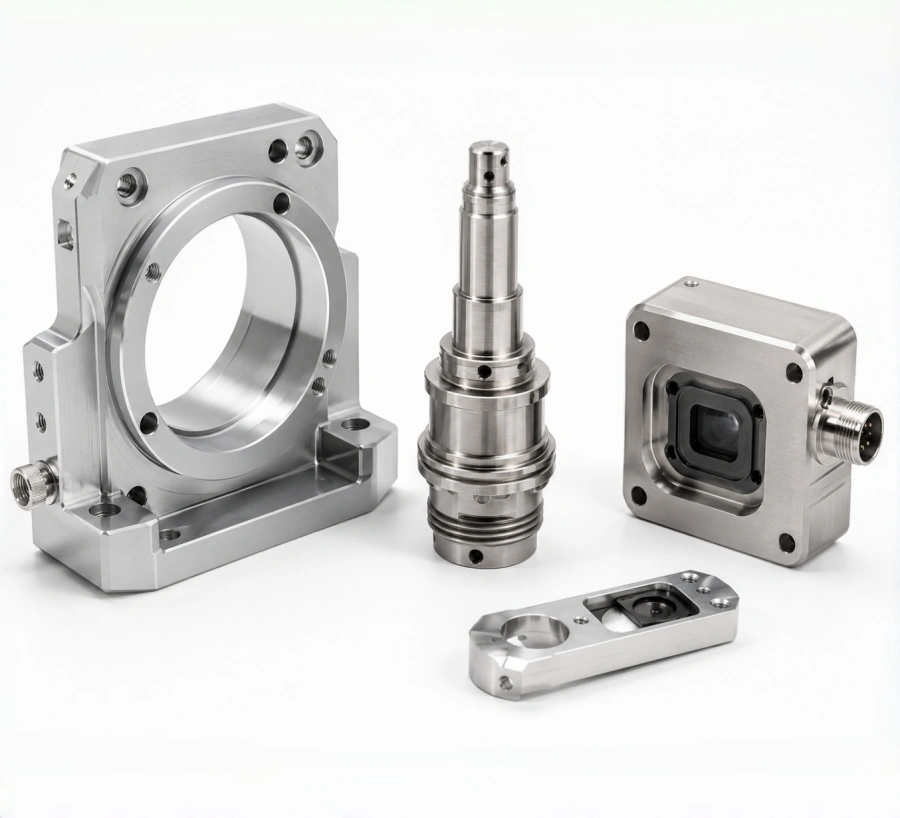
Precision Parts for Measurement and Inspection Equipment
This case study focuses on CNC machined components used in precision instruments, including measurement devices, optical equipment, inspection systems and laboratory machines. The parts required stable dimensions, clean machined surfaces and accurate alignment features for reliable assembly.
Components for measuring devices, optical systems, inspection equipment and analytical instruments.
Material options selected according to weight, strength, corrosion resistance, conductivity and surface requirements.
Suitable for housings, brackets, optical mounts, shafts, adapters, panels and precision positioning parts.
Used in equipment where repeatable dimensions, alignment and assembly reliability are important.
Typical Precision Instrument Components We Manufacture
CNCTAL produces machined parts for measurement equipment, optical systems, inspection devices, sensor assemblies and laboratory instruments.
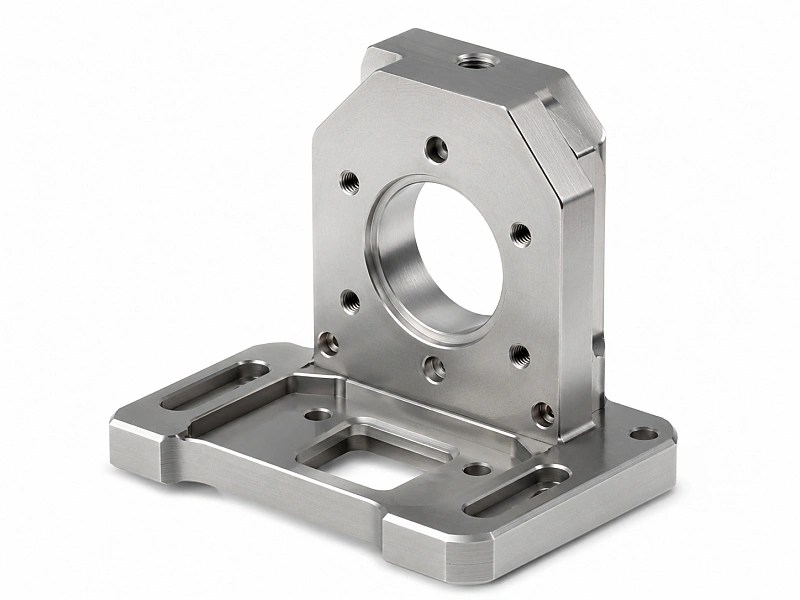
Optical Mounts
Machined mounts and brackets used to hold optical modules, lenses, sensors or alignment-critical components in fixed positions.
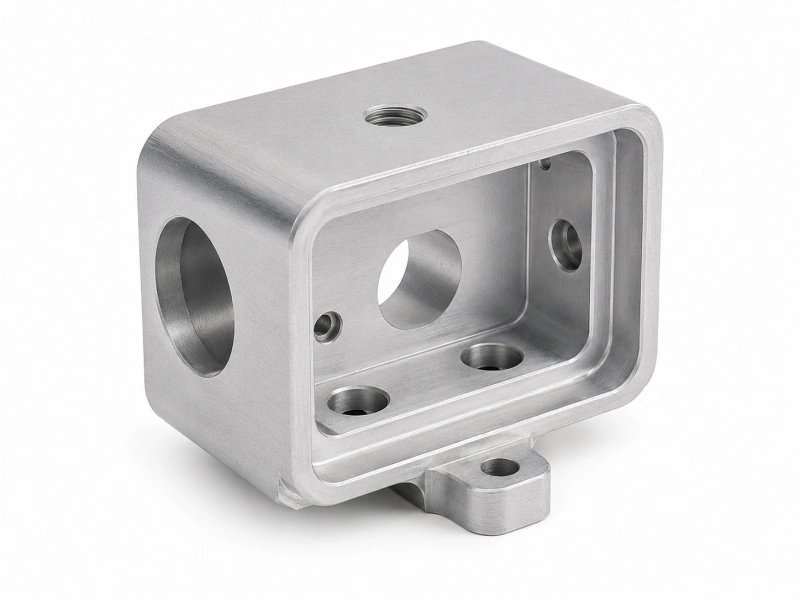
Sensor Housings
Compact housings with accurate pockets, cable openings and mounting features for measurement and inspection sensor assemblies.
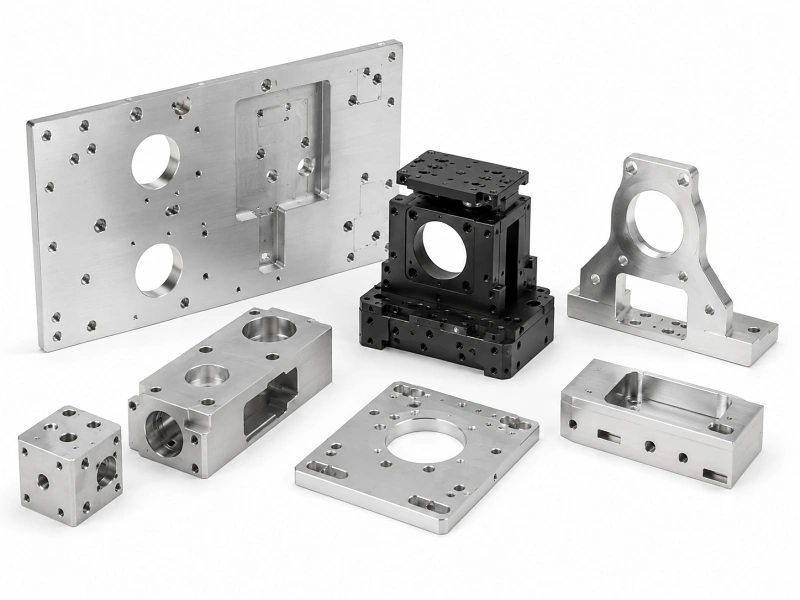
Inspection Equipment Parts
Custom machined plates, frames and support parts for quality inspection, vision systems and precision testing equipment.
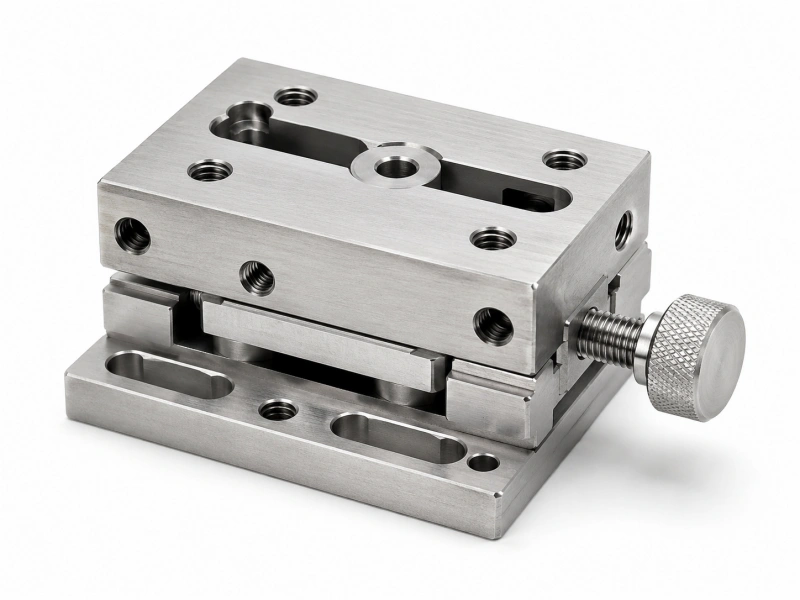
Precision Positioning Components
Sliding blocks, adjustment parts and alignment features used where stable positioning and repeatable movement are required.
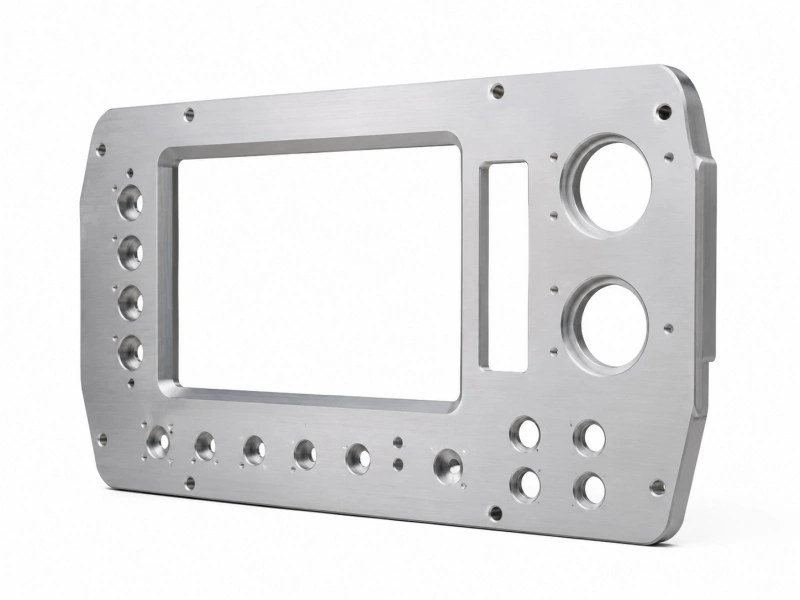
Instrument Panels
Front panels and mounting plates with connector holes, display windows, threaded features and clean cosmetic finishing.
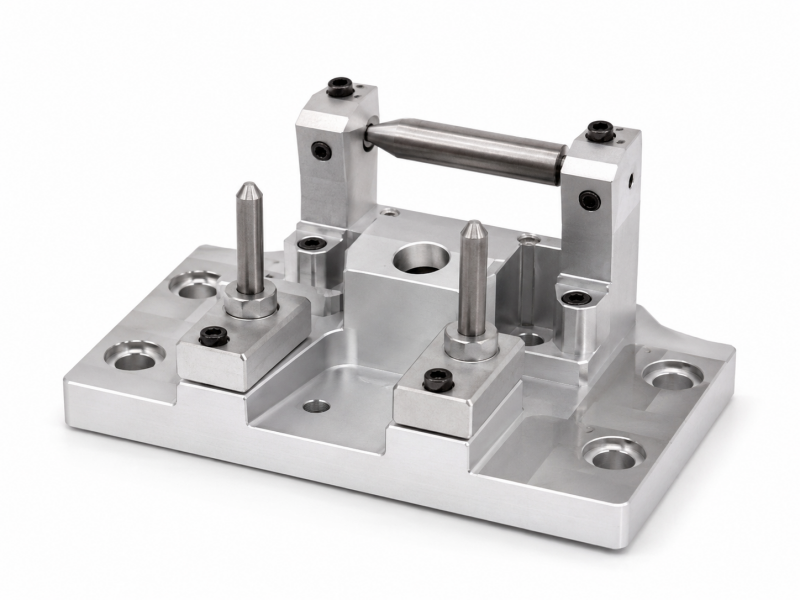
Calibration Fixtures
Custom fixtures used to hold, position or verify parts during calibration, measurement, testing and laboratory procedures.
Challenges in Precision Instrument Component Manufacturing
Precision instrument parts often look simple, but small machining errors can affect alignment, repeatability and final equipment performance. The key is stable process control, not just cutting the part to shape.
- Tight Dimensional Tolerances Hole positions, mating surfaces, slots and locating features must be machined accurately to support reliable instrument assembly.
- Consistent Surface Finish Visible panels, optical mounts and inspection parts often require clean surfaces, smooth edges and controlled finishing quality.
- Precise Alignment Features Sensor mounts, calibration fixtures and optical equipment parts may require accurate datums, flatness and repeatable positioning.
- Small Production Quantities Many precision instrument projects start with prototypes or small batches, so CNC machining must be flexible while maintaining stable quality.
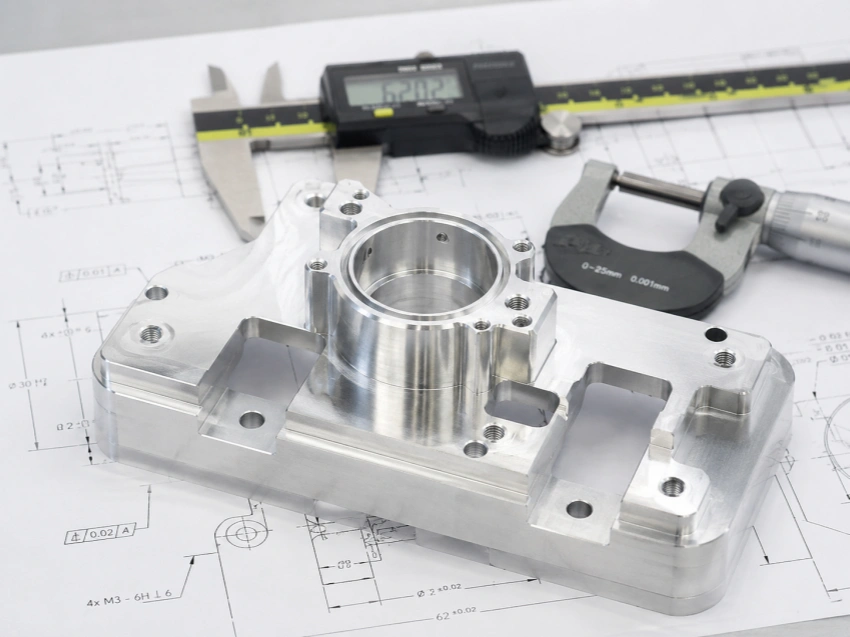
Why CNC Machining Is Used for Precision Instrument Components
Precision instrument components often require accurate geometry, stable dimensions, controlled surfaces and small-batch flexibility. CNC machining is well suited for optical equipment components, inspection equipment parts, measurement device components and scientific instrument assemblies.
Accurate Machined Features
CNC machining supports precise holes, slots, pockets, threads and locating features used in instrument assemblies.
Stable Dimensional Control
Controlled machining processes help maintain repeatable dimensions for small batch and repeat production.
Clean Surface Quality
Parts can be deburred, bead blasted, anodized, polished or plated depending on appearance and functional needs.
No Tooling for Prototypes
Prototype instrument parts can be machined directly from CAD files without mold or tooling investment.
Materials for Precision Instrument Components
Material selection depends on strength, weight, corrosion resistance, conductivity, surface finish and dimensional stability requirements.
Used for lightweight housings, brackets, panels and mounts where good machinability and anodized finishing are required.
- Lightweight and stable
- Excellent CNC machinability
- Good anodizing performance
- Suitable for instrument housings
Suitable for stronger positioning parts, support structures and precision mounts that require higher mechanical strength.
- High strength-to-weight ratio
- Good dimensional stability
- Used for structural parts
- Precision machining support
A practical option for durable instrument parts, adapters, shafts and components exposed to repeated handling or harsh environments.
- Good corrosion resistance
- Strong and wear resistant
- Clean surface appearance
- Suitable for precision assemblies
Often selected for laboratory instruments, analytical equipment and parts requiring stronger corrosion resistance.
- Excellent corrosion resistance
- Suitable for lab environments
- Good long-term durability
- Supports precision machining
Used for connectors, threaded parts, adapters and small precision components requiring conductivity or smooth machining quality.
- Excellent machinability
- Good electrical conductivity
- Suitable for threaded parts
- Clean decorative finish
Suitable for sliding blocks, guides, small fixtures and moving parts used in precision instruments and test equipment.
- Low friction performance
- Good dimensional stability
- Easy to machine
- Used for guide components
Industries That Use Precision Instrument Components
Precision instrument components are used in equipment where accuracy, stability, alignment and repeatable assembly matter more than simple part shape.
Optical Equipment
Optical mounts, lens holders, positioning brackets and structural parts for optical inspection and imaging systems.
Measurement Instruments
Machined parts for dimensional measurement tools, metrology equipment, testing devices and precision mechanical assemblies.
Laboratory Equipment
Custom housings, brackets, fixtures and stainless steel components used in laboratory instruments and analytical systems.
Sensor Systems
Sensor housings, mounting blocks and cable interface parts for industrial, medical and scientific measurement applications.
Inspection Equipment
CNC machined frames, plates, positioning parts and fixtures for vision inspection, quality control and testing systems.
Semiconductor Equipment
Precision machined support parts, fixtures and equipment components used in inspection, testing and process-related systems.
Built for Accuracy-Critical Equipment
Whether the part is a small sensor housing, an optical mount, a calibration fixture or a machined instrument panel, CNCTAL focuses on stable machining, clean finishing and inspection before shipment.
Project Results for Precision Instrument Components
The finished components met the customer’s assembly requirements for accuracy, surface quality and repeatable fit. Each batch was checked before shipment to help reduce assembly issues and rework risk.
- Stable dimensions for alignment-critical instrument assemblies
- Clean machined surfaces suitable for visible equipment components
- Accurate holes, slots and mounting features for repeatable assembly
- Flexible support for prototype, small batch and repeat production
- Inspection before shipment based on drawing and project requirements
Support for tight tolerance features such as holes, locating surfaces, slots and mating dimensions.
Dimensional and visual checks help confirm part quality before delivery.
CNC milling, CNC turning, 5-axis machining, EDM and finishing support.
Supporting customers in Europe, North America and other global markets.
Precision Instrument Components CNC Machining FAQs
Common questions about CNC machining for precision instrument parts, optical equipment components, inspection equipment parts and measurement device assemblies.