

5-Axis Machining of a Robot Reducer Housing
A precision 7075-T6 aluminum reducer housing manufactured for an industrial robotic joint assembly. The part required accurate bearing features, multiple machining datums and controlled geometry across several functional surfaces, followed by a black anodized finish.
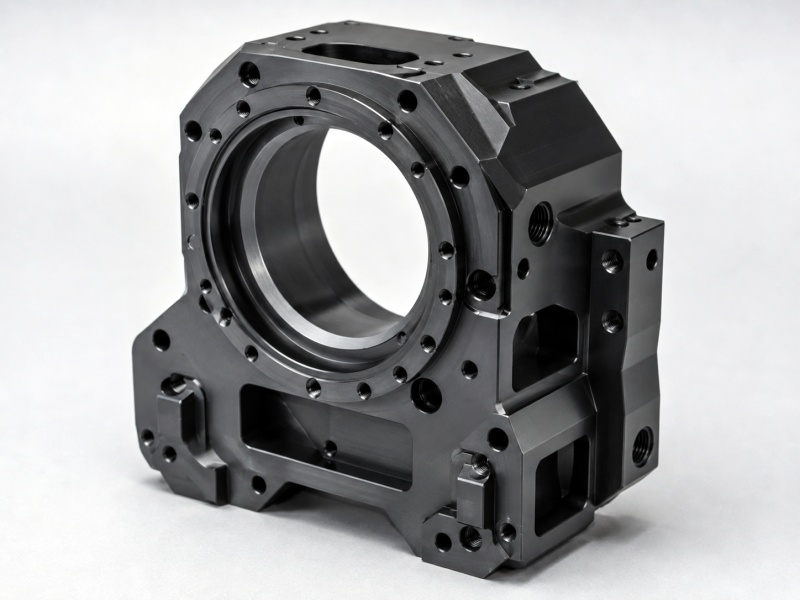
Critical bearing-related dimensions and positional features were controlled to ±0.01 mm while maintaining consistent geometry across multiple machining datums.
Key Engineering Challenges
The 7075-T6 reducer housing was produced for an industrial robotic joint. The main challenge was maintaining accurate bearing and mounting relationships through multi-face machining and final black anodizing.
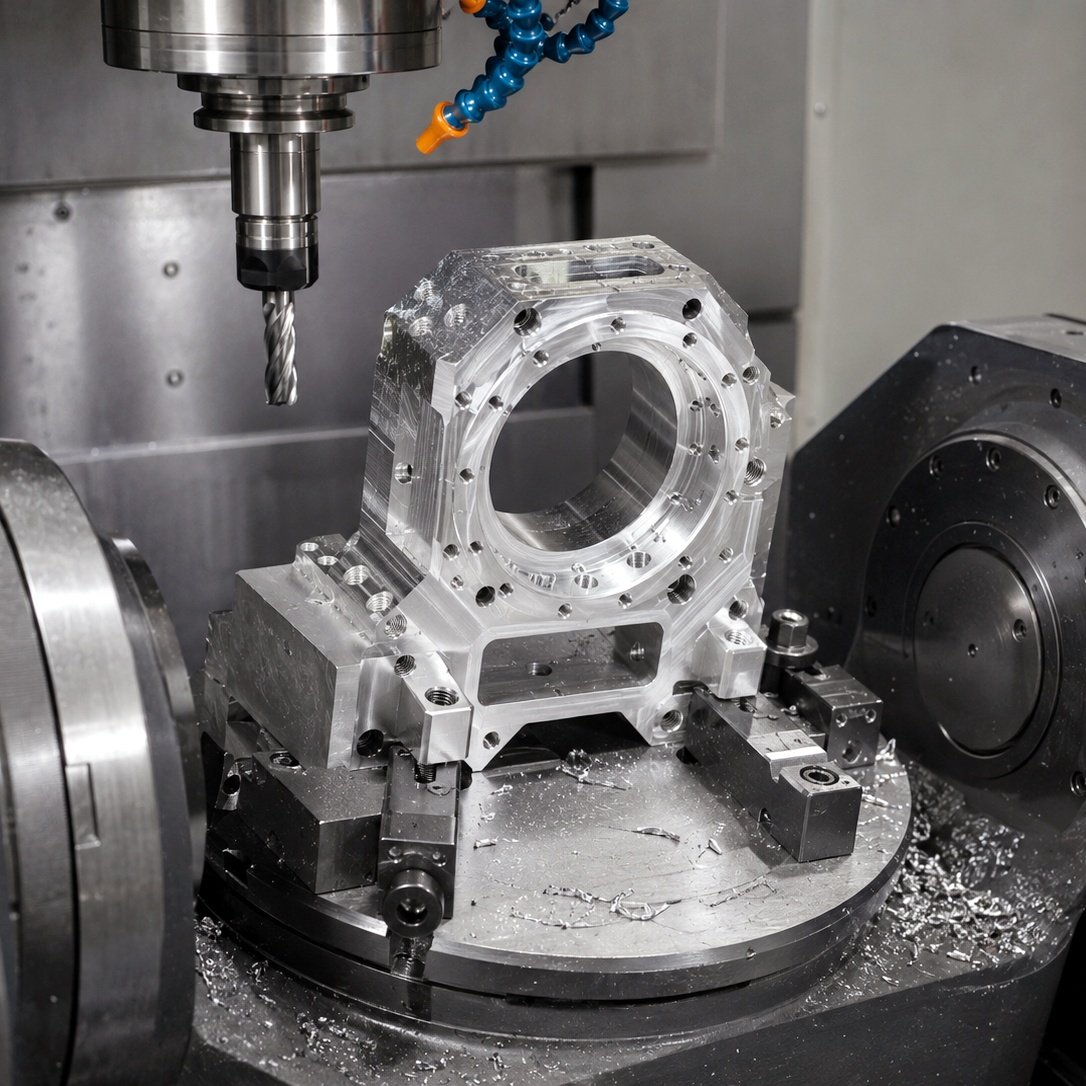
Bearing Accuracy
Critical bearing-related features required control to ±0.01 mm to maintain reliable fit and alignment within the reducer assembly.
Datum Control Across Multiple Faces
Functional features were located on several faces of the housing. The machining sequence had to minimize repositioning and datum transfer error between operations.
Material Stability & Anodizing
Material removal from the 7075-T6 billet was controlled to limit distortion, while bearing and mating features were considered carefully before black anodizing.
Controlling Accuracy Across Multiple Machining Stages
The manufacturing strategy focused on stable datum control, progressive material removal and completing the critical bearing features only after the main structure of the housing had been established.
Datum Strategy Before Machining
Primary locating surfaces were established first so the bearing bores, mounting faces and related features could reference a consistent datum throughout the machining process.
Roughing Before Precision Finishing
Most excess material was removed during rough machining while controlled allowance was retained around the critical features. This reduced the influence of material movement before final finishing.
5-Axis Machining to Reduce Repositioning
Multi-face geometry was machined on the 5-axis machining center wherever practical. Fewer repositioning operations helped reduce accumulated datum transfer error between functional surfaces.
Critical Bearing Features Finished Last
Bearing-related bores and mating features were finished after the main geometry had been established, allowing these dimensions to receive dedicated machining and inspection attention.
Anodizing Included in the Dimension Plan
Black anodizing was considered as part of the manufacturing process. Critical mating and bearing areas were reviewed before surface treatment to prevent coating buildup from affecting assembly fit.
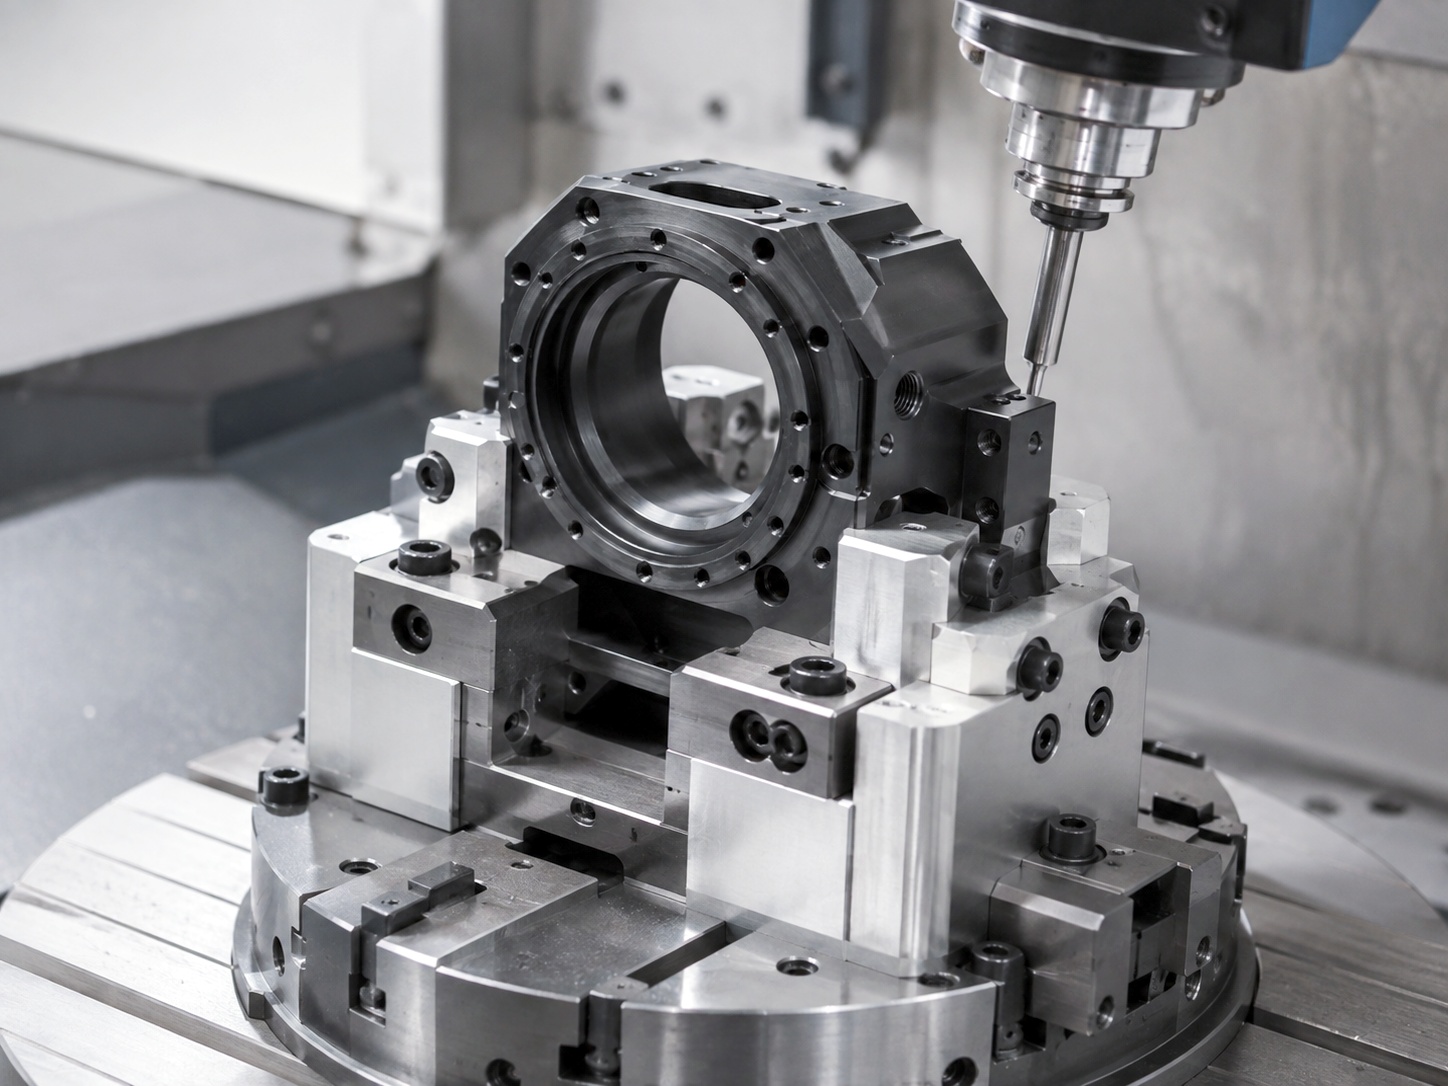
The key was the machining sequence rather than one individual operation. Roughing, datum control and precision finishing were separated so the critical bearing features could be completed after most material movement had already occurred.
From Machining Sequence to Final Verification
The production route was planned around stable datums, progressive material removal and controlled finishing of the critical bearing and mounting features. Inspection was integrated into the machining sequence instead of being left only to the final stage.
Drawing & DFM Review
Bearing seats, mounting interfaces and key datum features were identified before programming and fixture planning.
Rough Machining
The main material volume was removed while leaving controlled allowance around the critical functional features.
5-Axis Finishing
Multi-face geometry was finished with fewer repositioning operations to reduce accumulated datum transfer error.
Pre-Finish Inspection
Critical bearing and locating dimensions were verified before the parts were released for anodizing.
Final Verification
After black anodizing, the finished housings were visually inspected and critical functional dimensions were rechecked.
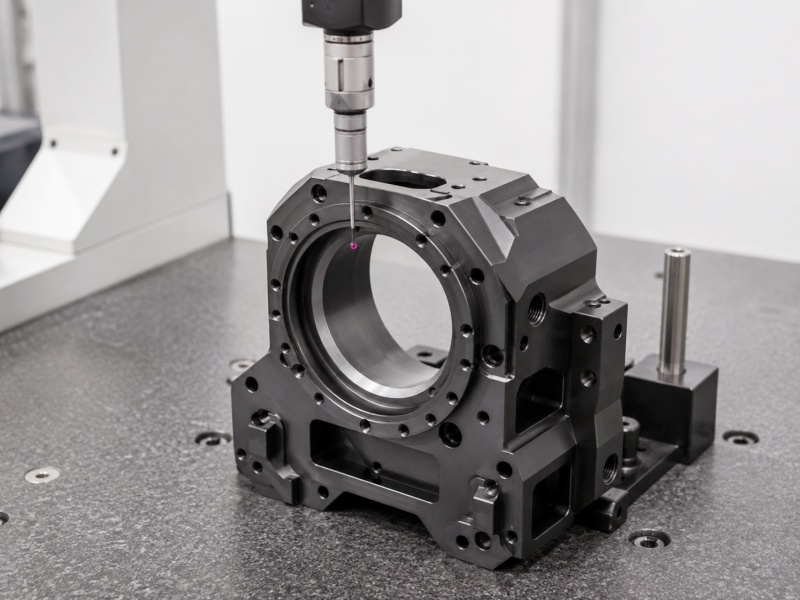
Inspection Focused on the Features That Affect Assembly
The inspection plan concentrated on the dimensions and geometric relationships that directly influence reducer assembly, bearing fit and alignment rather than treating every drawing dimension with the same level of control.
Inspection principle: functional features that influence assembly and bearing alignment received the highest level of control, while general dimensions were verified according to the drawing and agreed inspection plan.
Final Parts and Project Result
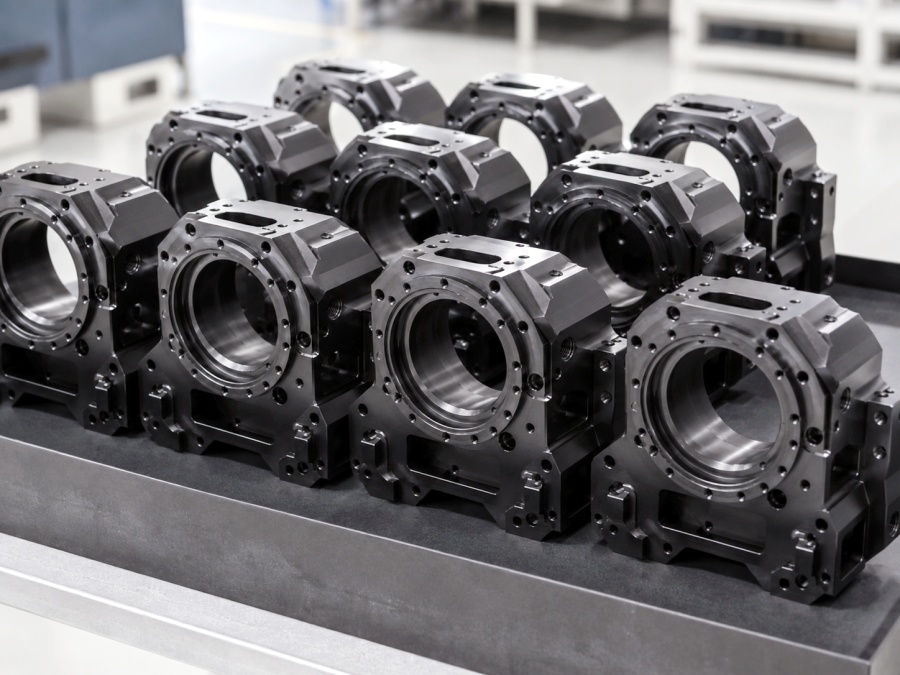
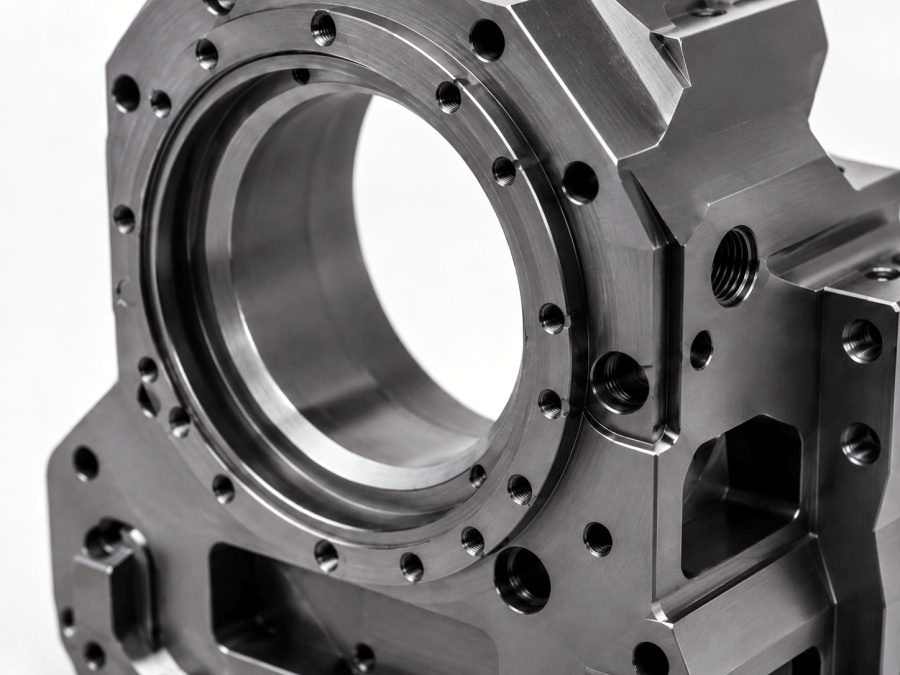
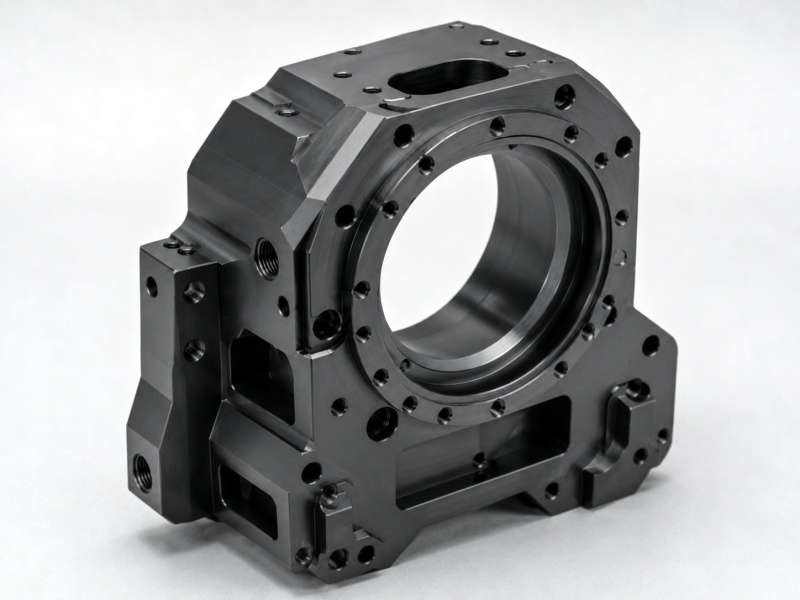
After machining, anodizing and final inspection, the 30 reducer housings were completed with consistent dimensional control and a uniform black anodized finish.
Stable Results Across the Full Batch
The completed housings met the project’s functional requirements for bearing-related features and mating interfaces while maintaining a consistent appearance after black anodizing. The controlled machining sequence also helped keep the batch stable from the first part through final inspection.
Customer-specific geometry and proprietary design details are not shown in full. Images and technical information are presented only to illustrate the manufacturing process and CNCTAL’s machining capability.
Have a Similar CNC Machining Project?
Send us your STEP, STP, PDF or 2D drawing. Our engineering team can review the geometry, tolerances, material and surface finish before preparing a quotation.