

CNC Machining for Laboratory Equipment
CNCTAL manufactures custom CNC machined components for laboratory equipment, analytical instruments, testing systems and scientific devices. From prototypes to low-volume and repeat production, we support precision metal and engineering plastic parts based on your CAD drawings.
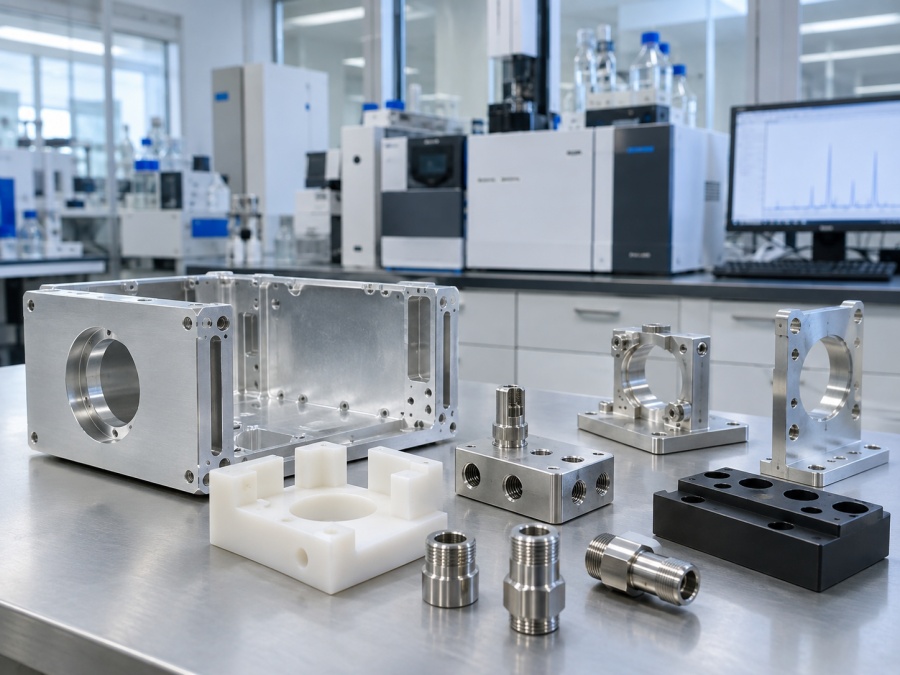
Typical Laboratory Equipment Parts We Machine
Laboratory and analytical equipment often requires precision mechanical components with accurate dimensions, reliable assembly and consistent surface quality. CNCTAL manufactures custom metal and engineering plastic parts based on customer drawings and 3D CAD models.
Instrument Housings & Enclosures
CNC machined aluminum and stainless steel housings for analytical instruments, laboratory electronics, testing devices and scientific equipment.
Sensor Mounts & Holders
Precision mounts, brackets and holders for sensors, probes, cameras and measurement components requiring stable positioning.
Sample Holders & Fixtures
Custom fixtures, trays, clamps and positioning components used for sample preparation, testing and laboratory automation.
Optical & Positioning Components
Precision adapters, mounts, stages and alignment components for optical, imaging and measurement systems.
Fluid & Connector Components
CNC machined manifolds, fittings, adapters and connection parts for laboratory fluid handling, testing and analytical equipment.
Prototype Research Parts
One-off and low-volume CNC parts for new instrument development, engineering validation, laboratory research and experimental systems.
Laboratory Equipment Applications We Support
Our CNC machining services support manufacturers of laboratory, analytical, testing and scientific equipment that require custom precision mechanical components for prototypes and production.
Analytical Instruments
Precision CNC parts for equipment used in chemical analysis, measurement and laboratory testing, including housings, mounts, adapters and internal mechanical components.
Laboratory Automation
Custom machined components for automated sample handling, robotic laboratory systems and precision motion assemblies.
Testing & Measurement Equipment
CNC machined brackets, fixtures, enclosures and positioning components for inspection, calibration and measurement equipment.
Scientific & Research Equipment
One-off and low-volume precision parts for research instruments, experimental systems and specialized scientific equipment.
CNC Machining Capabilities for Laboratory Components
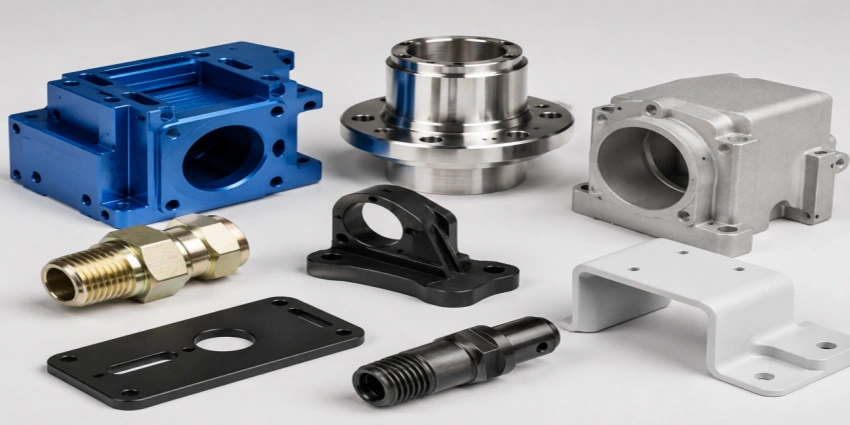
From precision housings and fixtures to cylindrical connectors and complex multi-sided parts, CNCTAL supports laboratory equipment manufacturers with flexible CNC machining and finishing capabilities.
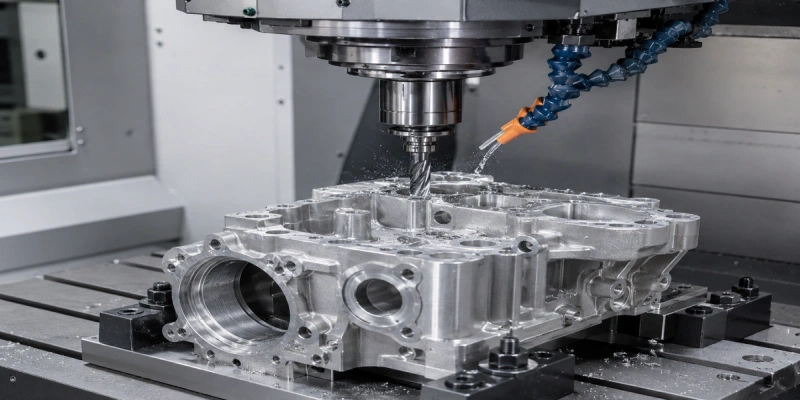
CNC Milling
Precision milling for instrument housings, mounting plates, brackets, fixtures, manifolds and other custom laboratory equipment components.
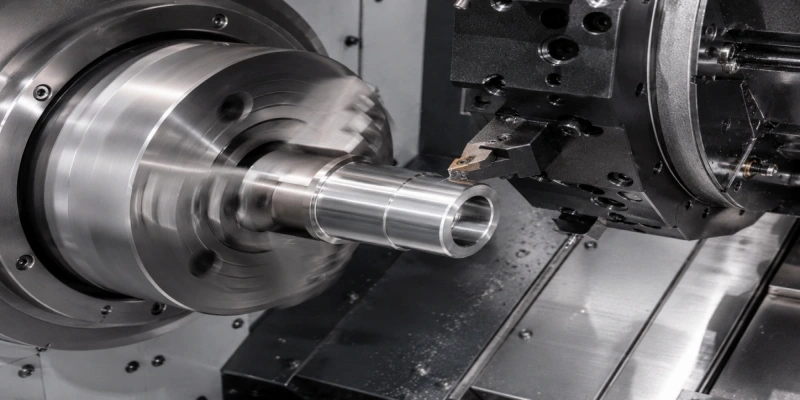
CNC Turning
CNC turning for precision sleeves, bushings, shafts, fittings, threaded connectors and cylindrical components used in laboratory instruments.
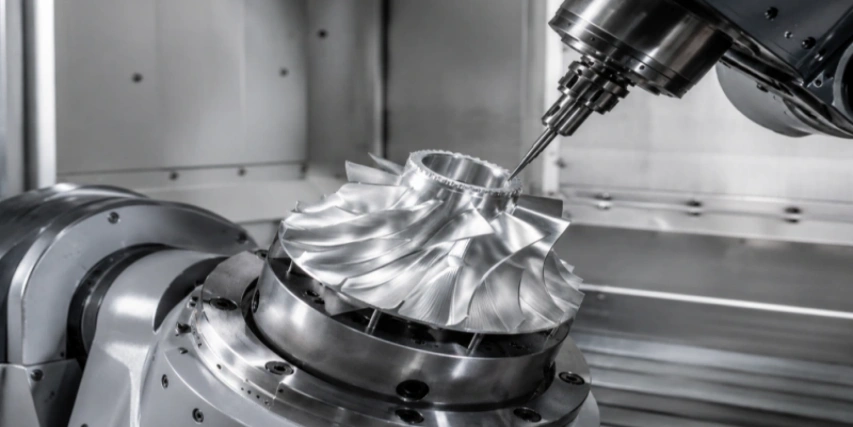
5-Axis CNC Machining
5-axis machining supports complex geometries, angled holes, multi-sided features and precision components that require fewer setups and accurate feature relationships.
Surface Finishing
Finishing options include anodizing, bead blasting, polishing, passivation, plating and laser marking for functional and appearance requirements.
Materials for Laboratory Equipment Components
Laboratory equipment may require lightweight metals, corrosion-resistant alloys or engineering plastics depending on the mechanical, thermal and chemical requirements of each component.
Aluminum
Lightweight and easy to machine, aluminum is widely used for instrument housings, mounting plates, brackets, fixtures and structural components.
Stainless Steel
Suitable for components requiring corrosion resistance, durability and clean surfaces in laboratory and analytical equipment.
Brass
Commonly selected for precision fittings, connectors, threaded components and small instrument parts with good machinability.
Copper
Used where electrical or thermal conductivity is important, including heat transfer components, conductive parts and specialized instrument assemblies.
POM / Acetal
A stable engineering plastic suitable for fixtures, guides, sample holders, insulating parts and low-friction mechanical components.
PEEK & PTFE
High-performance plastics for applications requiring chemical resistance, thermal stability or specialized electrical and mechanical properties.
From Your Drawing to Finished Parts
A straightforward process for custom CNC parts, from project review through machining, inspection and delivery.
Send Your Files
Share your CAD files or drawings together with the main project requirements.
Review & Quote
We review manufacturability and provide pricing, lead time and production details.
Machine & Inspect
Parts are produced to the approved requirements and checked during production.
Pack & Deliver
Finished parts are securely packed and shipped to your specified destination.
How We Control Part Quality
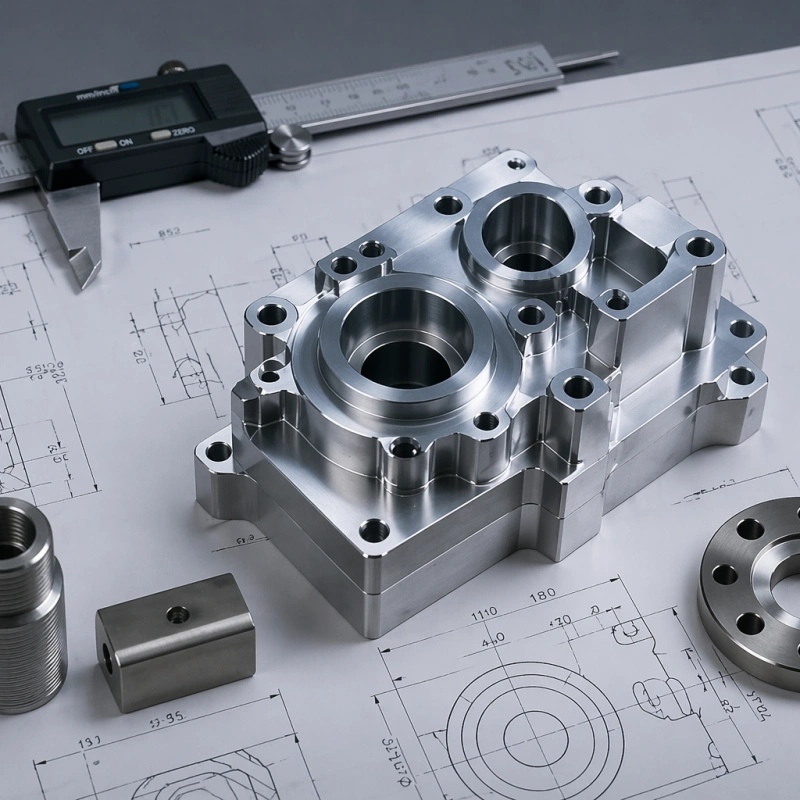
Quality control is built into every stage of our CNC machining workflow — from drawing review and material verification to in-process inspection and final shipment checks.
Drawing Review
We check drawings, tolerances, materials, finishes, and critical features before production.
Material Inspection
Raw materials are verified to confirm specification, grade, and project requirements.
In-Process Control
Critical dimensions are monitored during machining to maintain accuracy and repeatability.
Final Inspection
Finished parts are checked for dimensions, appearance, surface finish, and packaging condition.
Up to ±0.01 mm Tolerance
Support for precision CNC parts with tight dimensional requirements and stable repeatability.
Reliable Measurement Tools
Inspection with standard measuring tools, 2D vision inspection, and CMM support when required.
ISO-Based Process Control
Structured workflow for material control, machining inspection, documentation, and final verification.